
Shops & Garages
Shops & Garages Built Around How You'll Use Them
From detached garages to large shops and multi-purpose buildings, framed to last on a real foundation, in Billings and the surrounding areas.
What we build
-
Large shops
Tall walls, big overhead doors, and clear-span trusses for equipment, trucks, and serious work space.
-
Detached garages
As many bays as you need, finished to match your home, with room for storage or a workbench.
-
Multi-purpose buildings
Shop, storage, hobby space, or a home business under one roof, laid out around how you will use it.
-
Shops with living quarters
Need living space too? That's a shop home, and we build those as well.
Built Like a Building, Not a Kit
Concrete, framing, and exterior all handled by one crew
Because we self-perform the concrete, framing, siding, and roofing, a shop or garage moves from a bare site to a finished building with one point of contact and one crew that knows every part of it.
- Concrete slab or foundation
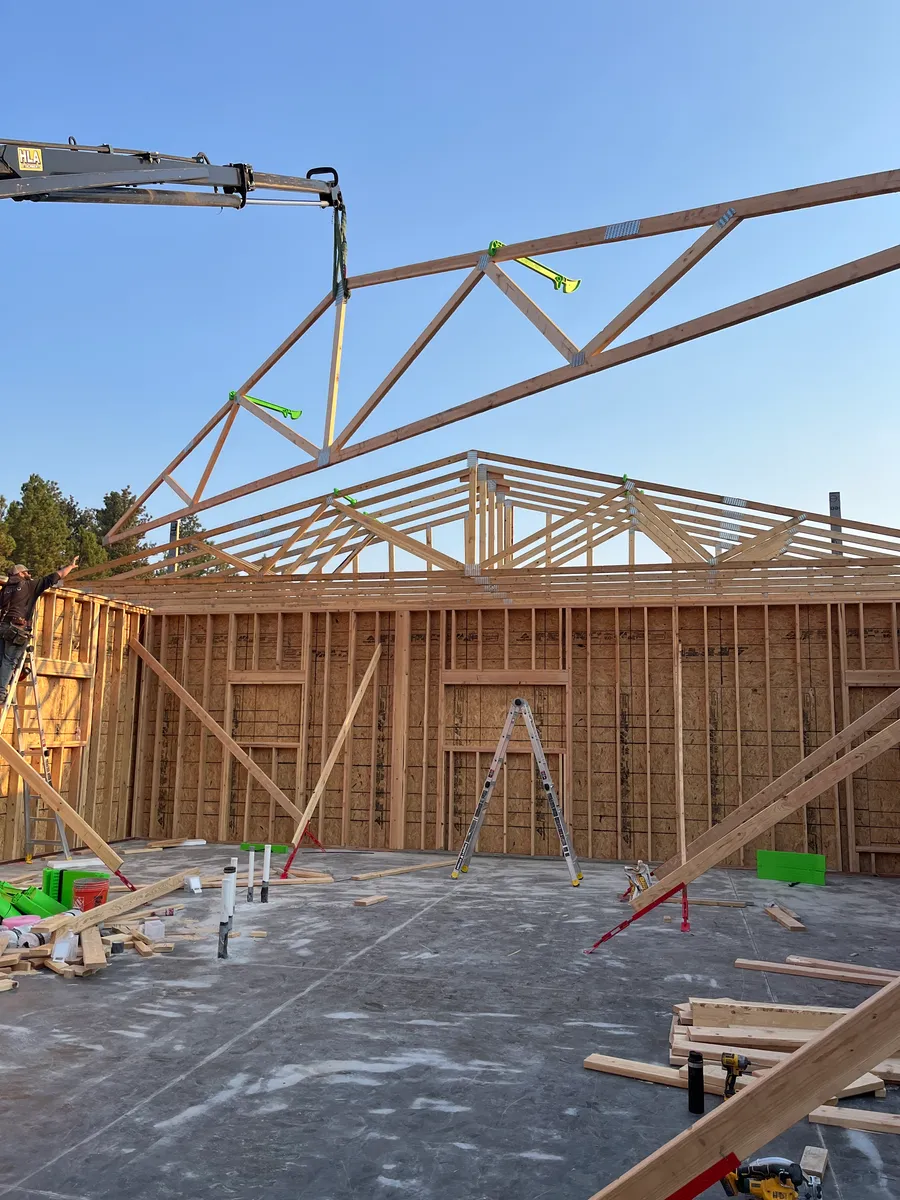
- Stick framing and trusses
- Metal or lap siding and metal roofing
- Overhead doors, walk doors, and windows
- Insulation and interior finish options
- Concrete aprons, sidewalks, and approaches
Garages & Concrete
From the slab up
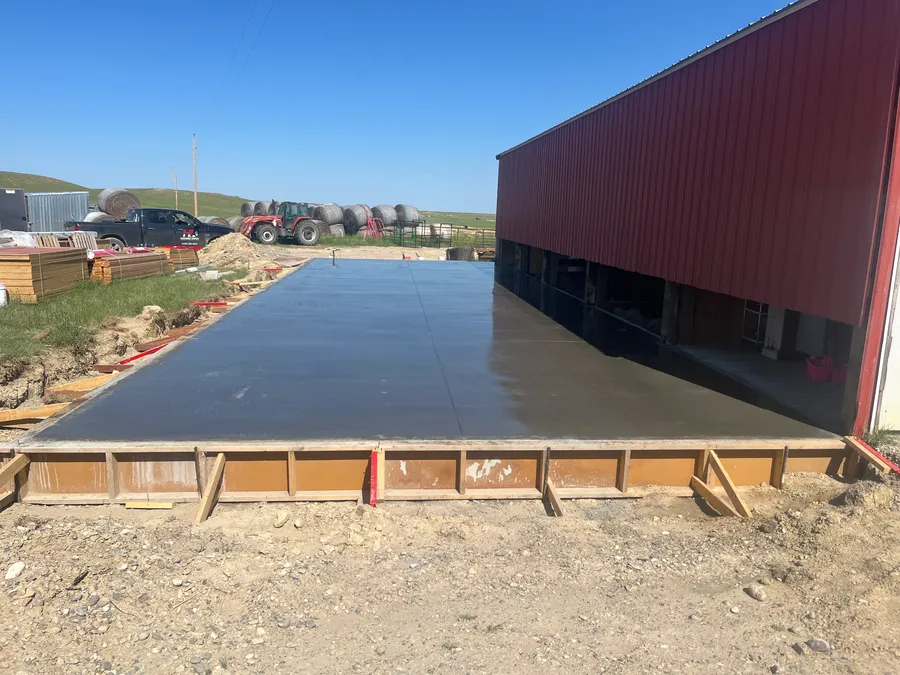
A garage is only as good as what it sits on. We pour our own slabs, aprons, and approaches, so the building and the concrete are planned together and drain the way they should.
Because the same crew forms the slab and frames the walls, the anchor bolts, door openings, and finished grade all land where the building needs them. Nothing gets poured and then worked around.
- Slab thickness and reinforcement sized for what you will park on it
- Floor drains, in-floor heat, and conduit roughed in before the pour
- Aprons and approaches that drain away from the door
- Sidewalks, pads, and steps tied in with the building
Where are you starting from?
Building next to an existing home or shop?
We can walk the property with you and talk through what the site needs before anything gets poured:
- Access for trucks and equipment
- Distance from the house
- Power and water to the building
- Matching siding and roofing
- Concrete approach and drainage
- Setbacks and permits
Not sure what size?
Most people size a shop by what has to fit inside, so that is where we start: vehicle and equipment dimensions, overhead door height, a bench or lift, and room to grow.
A straight answer on cost
Slab size, wall height, doors, and insulation move the number more than anything else. We will walk through those choices with you, and if a post-frame building is honestly the better fit for what you are building, we will say so.
Shops & Homes We've Built
See all of our work-
 Custom Home
 Blue Custom Home
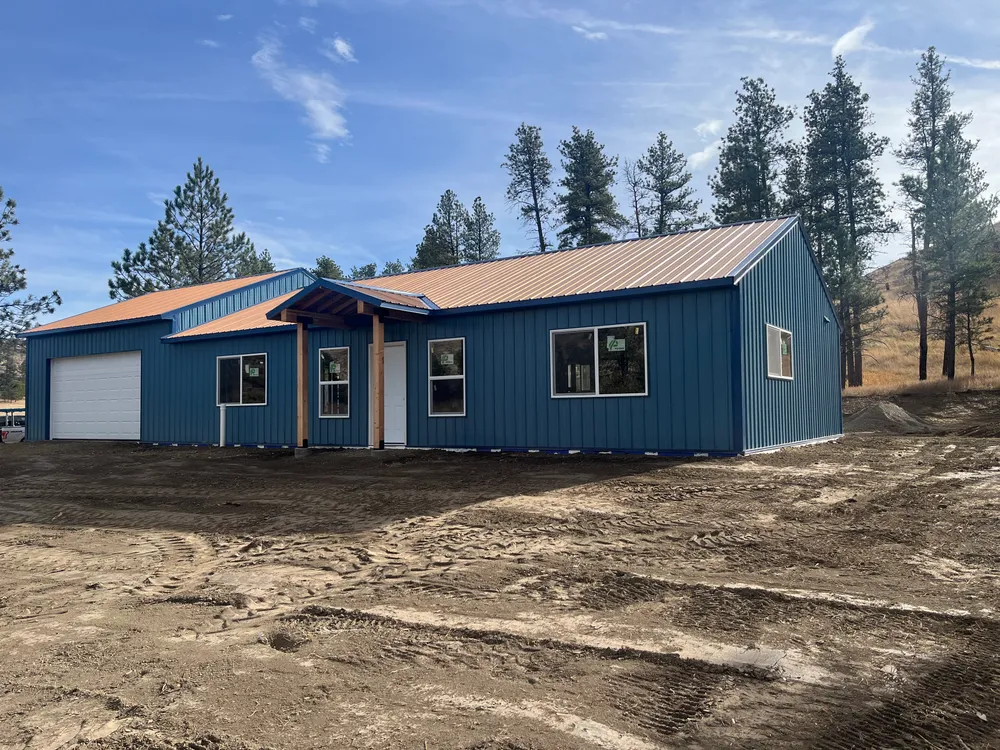
A stick-framed custom home with an attached garage, metal roof, and blue metal siding, built on a rural Montana property.
View the full project -
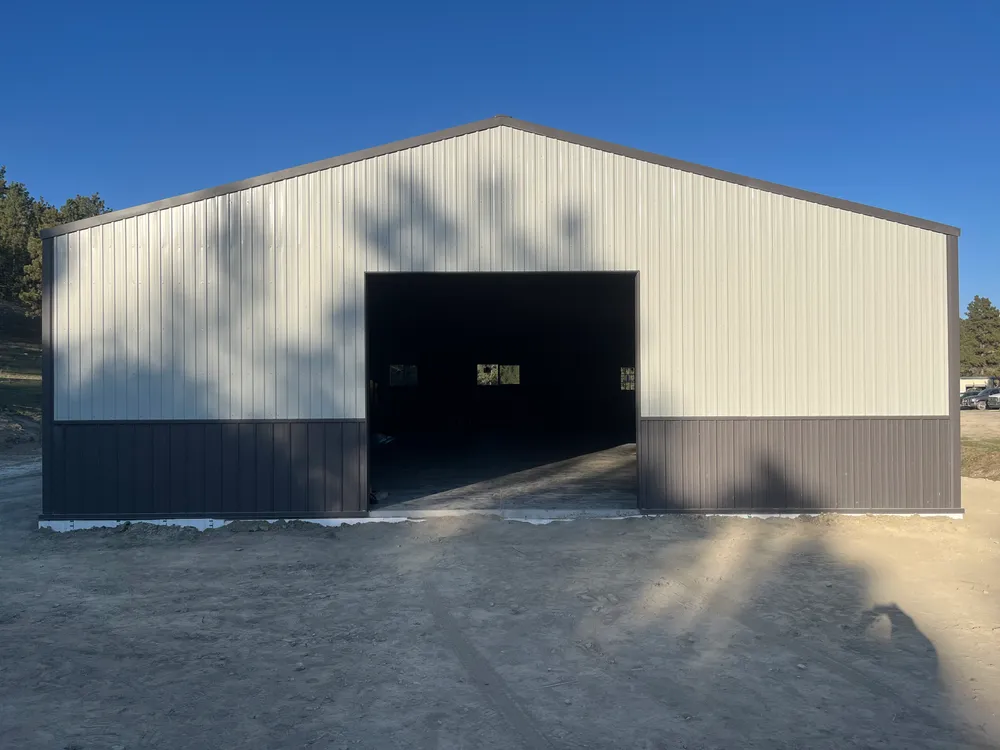 Shop Home
 Gray Shop Home
A large stick-framed shop home on a poured slab, with a full-height overhead door, two-tone metal exterior, and windows for the living side.
View the full project -
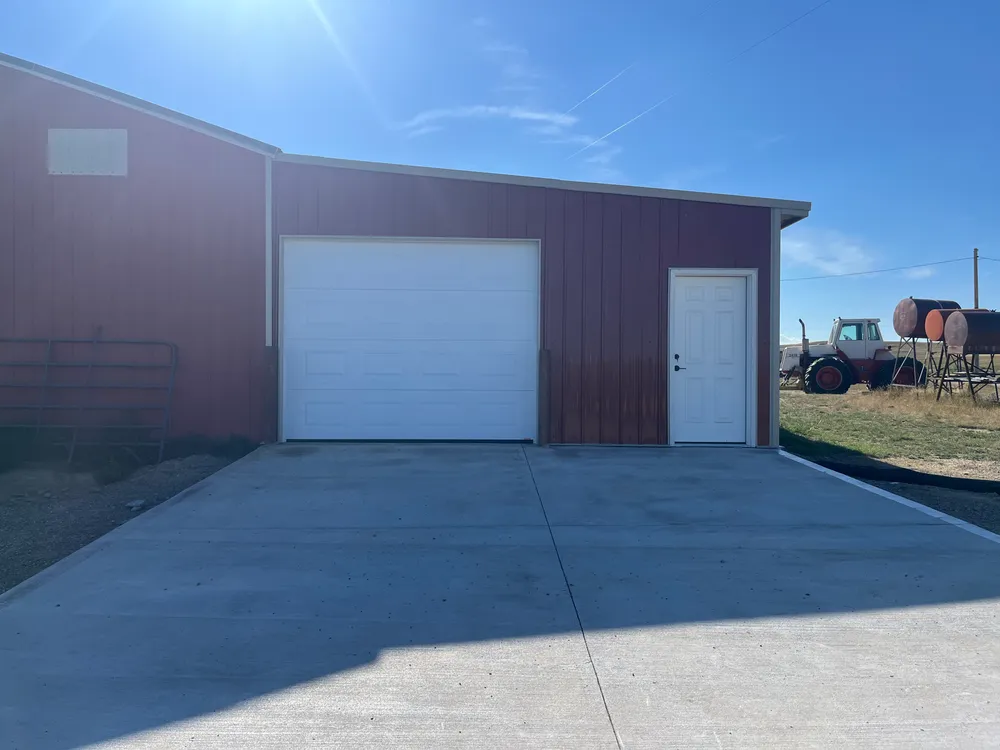 Shop Addition
 Red Shop Addition
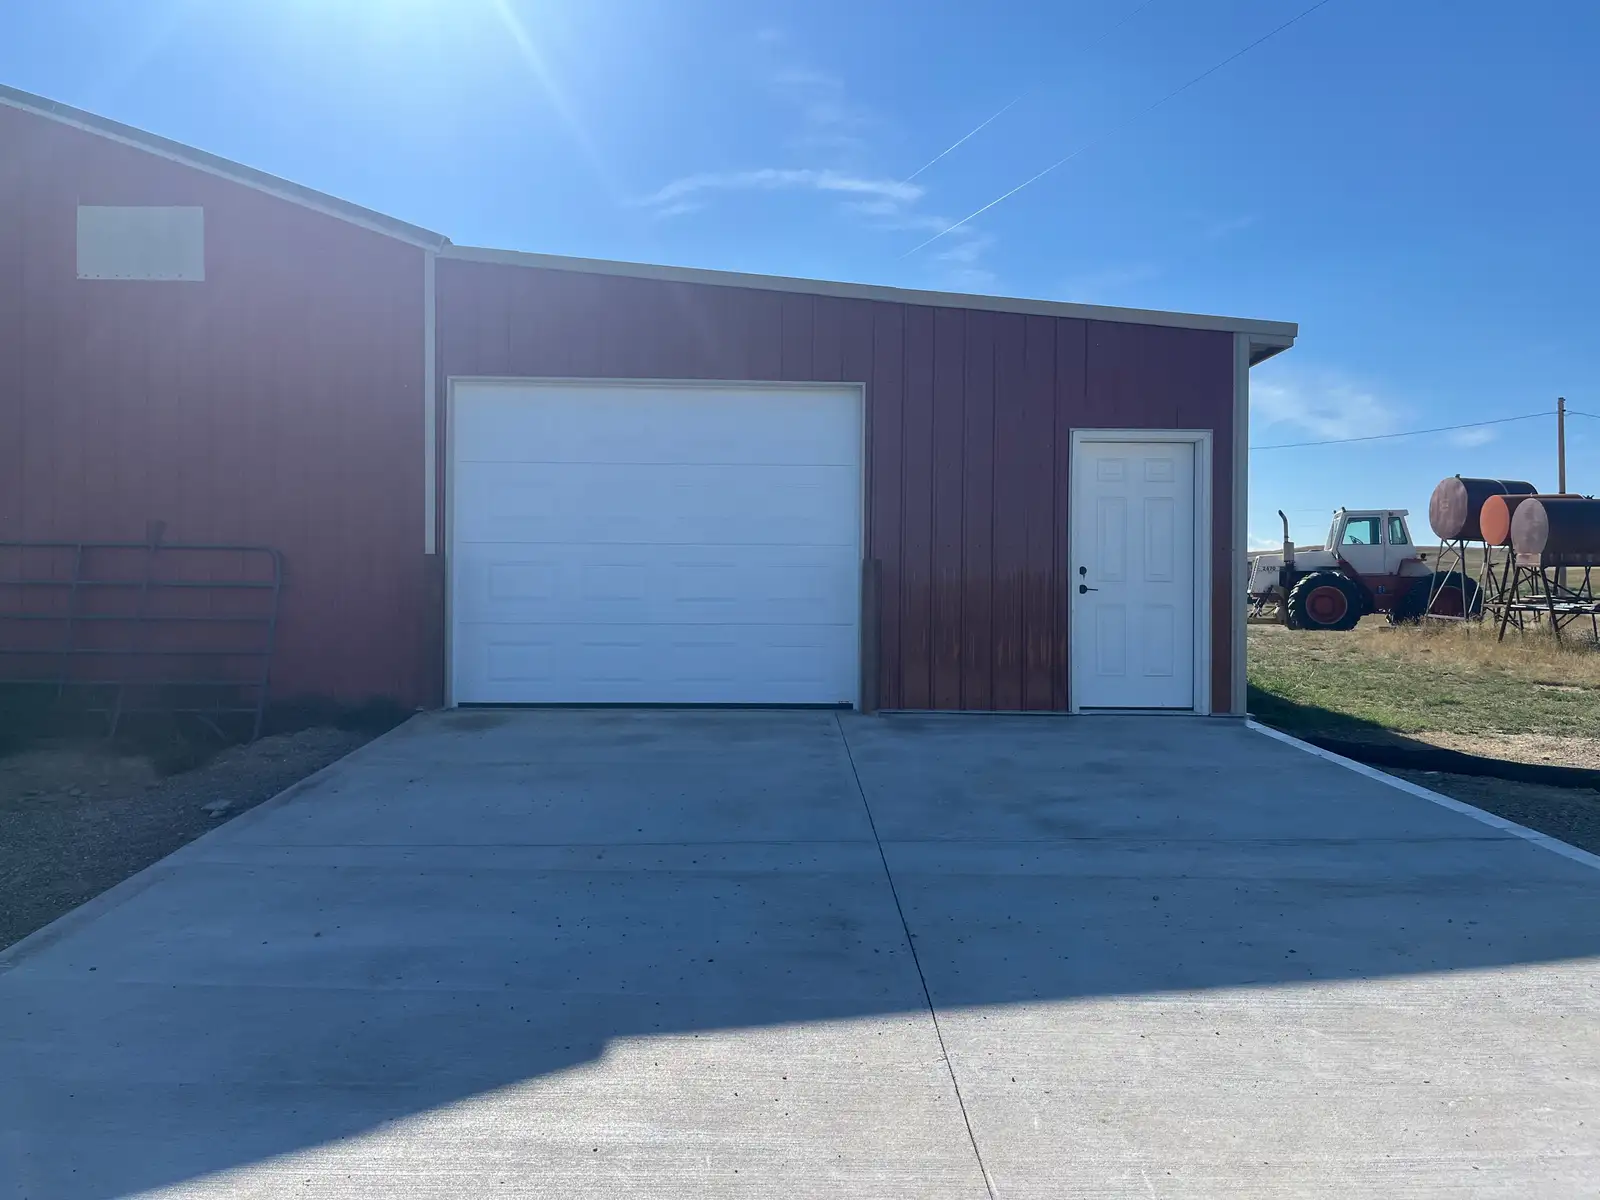
A slab poured beside an existing red steel building, then framed and finished as a matching garage bay with an overhead door and driveway apron.
View the full project
Shop & Garage Questions
Do you build shops as stick frame or post frame?
We stick-frame our shops on a concrete slab or foundation. It costs a bit more up front than a post-frame building but gives you a stronger, tighter building that is easier to insulate and finish, and simpler to add on to later. If post-frame is genuinely the better fit for your use, we will tell you.
Can I get a shell now and finish it later?
Yes. Many shops start as a weather-tight shell with a slab, doors, and windows, and get insulated and finished as budget allows.
Can you pour the slab this year and build next year?
Yes. We regularly pour slabs sized and reinforced for a specific future building so the shop can go up when you are ready.
Do you match the shop to my existing house?
We can. Siding, roofing, trim, and colors can be selected to match or complement your home.
Have another question? Read our full FAQ or get in touch.
Have a Shop or Garage in Mind?
Tell us what needs to fit inside and we'll help you plan the building around it.