
Project overview
The Project
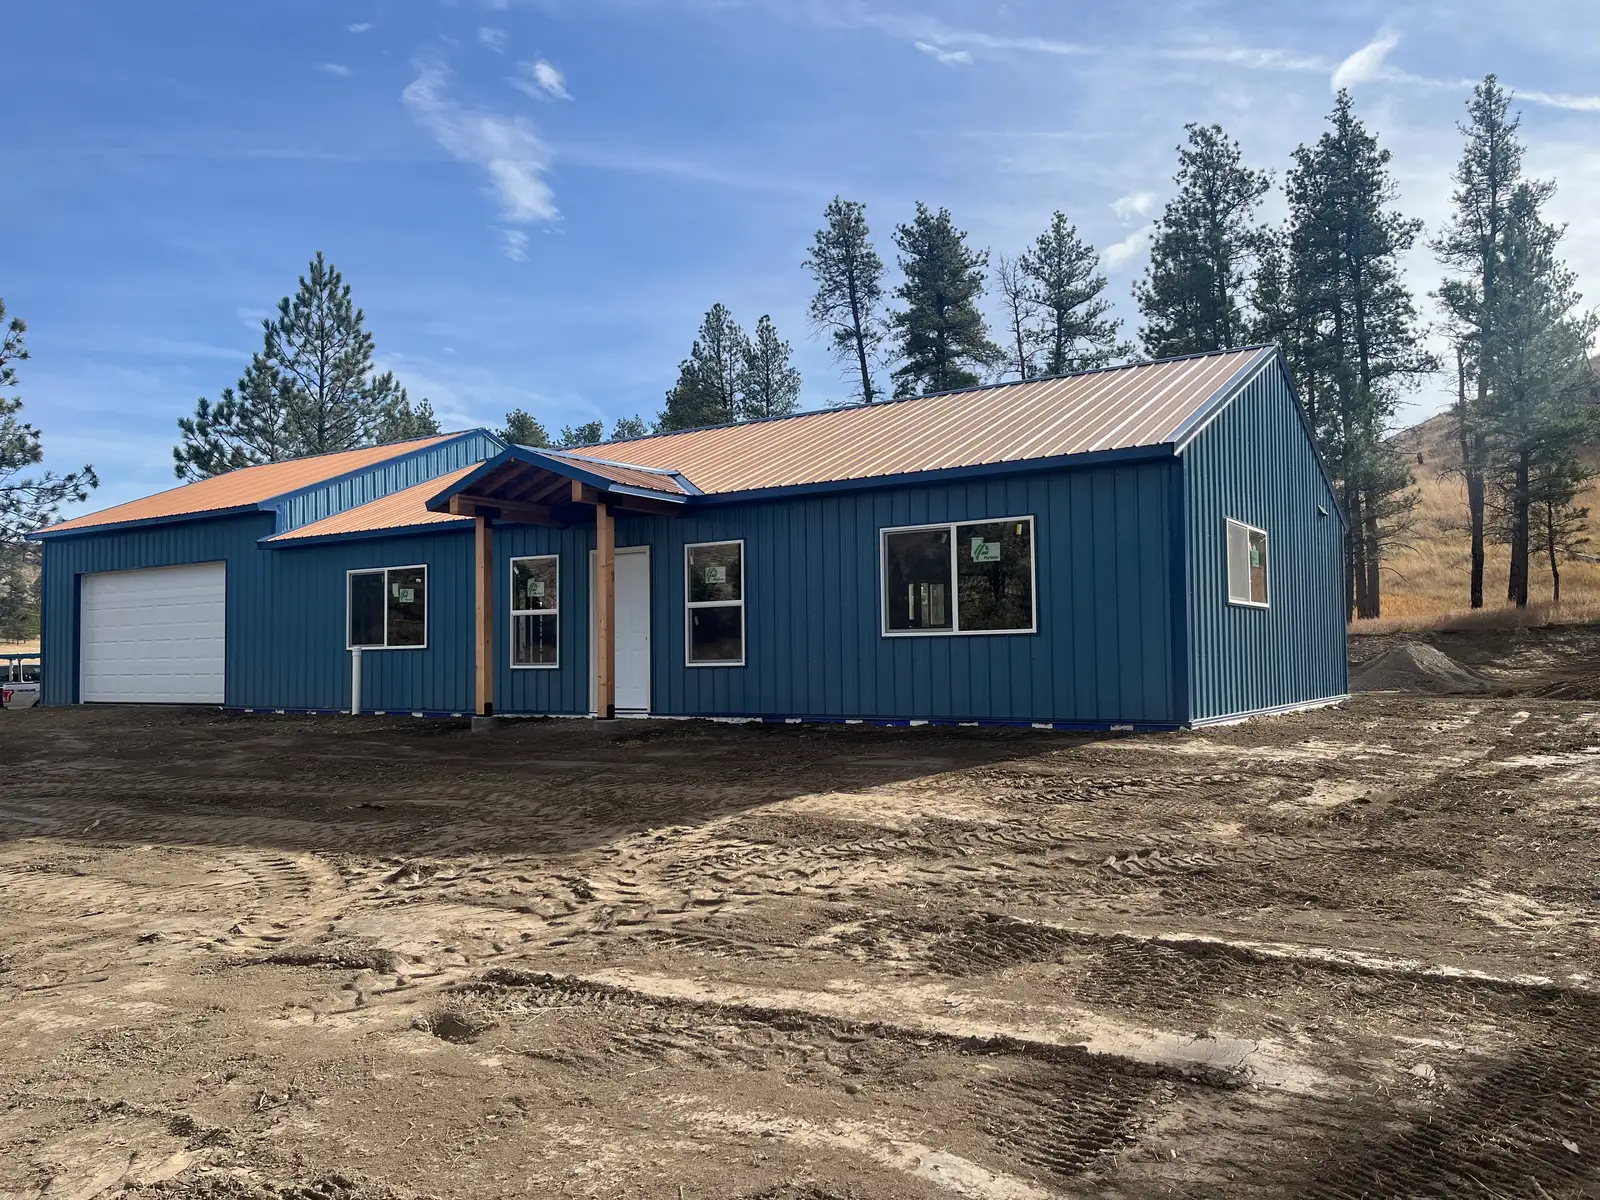
The owners wanted a comfortable, low-maintenance home with an attached garage on a rural site with room to spread out.
The Build
Hammer Down poured the foundation, framed the walls and set the trusses, sheathed and wrapped the shell, then finished the exterior with metal roofing and siding before moving inside for flooring, trim, and a custom concrete countertop.
The Result
A finished home with durable metal exterior finishes built to handle the weather, a wood-stove living space, and a kitchen island topped with poured concrete.